Start with the roof condition, then choose the product.
My liquid-waterproofing work covers three distinct manufacturer portfolios. They overlap in some applications, but their technologies, preparation requirements, reinforcement strategies and routes to guarantee are different.
Moisture-led system selection
Exposed roof and trafficked-floor membranes, bituminous-roof preparation, under-tile waterproofing, external and internal basement systems, active-water control and dedicated detailing accessories.
Resin, GRP and coating technologies
Flexible overlays, reinforced GRP, rapid repair products, BBA Platinum systems and protective or trafficked coatings.
CrysticROOF Premier GRP
A reinforced GRP roofing route built around Premier resin, CSM laminate, isophthalic topcoat, installer control and compatible pre-formed roof detailing.
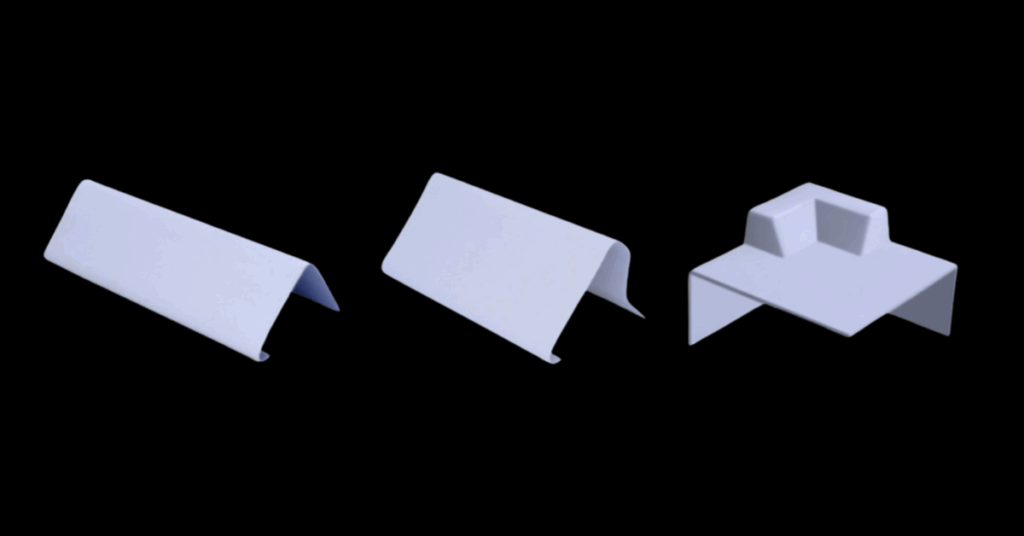
Choose the profile by the roof geometry and working dimension—not by the code alone. Standard straight profiles are supplied in 3 m lengths; F-series flashings are 20 m rolls.
Drip trims
Forms the lowest roof edge and directs water cleanly into the gutter.
Raised edge trims
Creates a raised perimeter and prevents water from discharging over the roof edge.
Simulated lead flashing
Forms a finished flashing face at masonry abutments without a separate topcoat.
Wall fillets
Creates the angled transition and expansion allowance where the roof meets a wall.
Flat flashing rolls
Used across wider interfaces, pitched-to-flat junctions and bespoke vertical details.
Internal + external angles
Provides a repeatable internal or external angle at steps, kerbs and perpendicular surfaces.
Corners + closures
Completes corners, end closures and expansion-junction intersections without site-made mitres.
Rolled lead-joint profile
Creates a traditional rolled-joint appearance while providing a formed movement detail.
Expansion + drainage
Forms designed movement, ridge or integral drainage details on larger or more complex roofs.
Soffit trim
Wraps and finishes a deep concrete or structural deck edge.
Dimension note: codes describe the profile family; girth, depth, flange, cover and upstand dimensions describe the actual geometry. Final compatibility remains system- and detail-specific.
Some roofs need more than a quick product recommendation.
Compare the practical fit of Winkler, Res-Tec and Scott Bader technologies without treating products as direct equivalents.
Coordinate substrate preparation, primers, reinforcement, edge details and final exposure.
Turn technical data and training requirements into a controlled site sequence.
Identify when standard supply is appropriate and when specified or special-order systems are required.
These pages are intended to help with early product and system discussions. Project selection should be confirmed after reviewing the substrate, current manufacturer information and the proposed roof build-up.