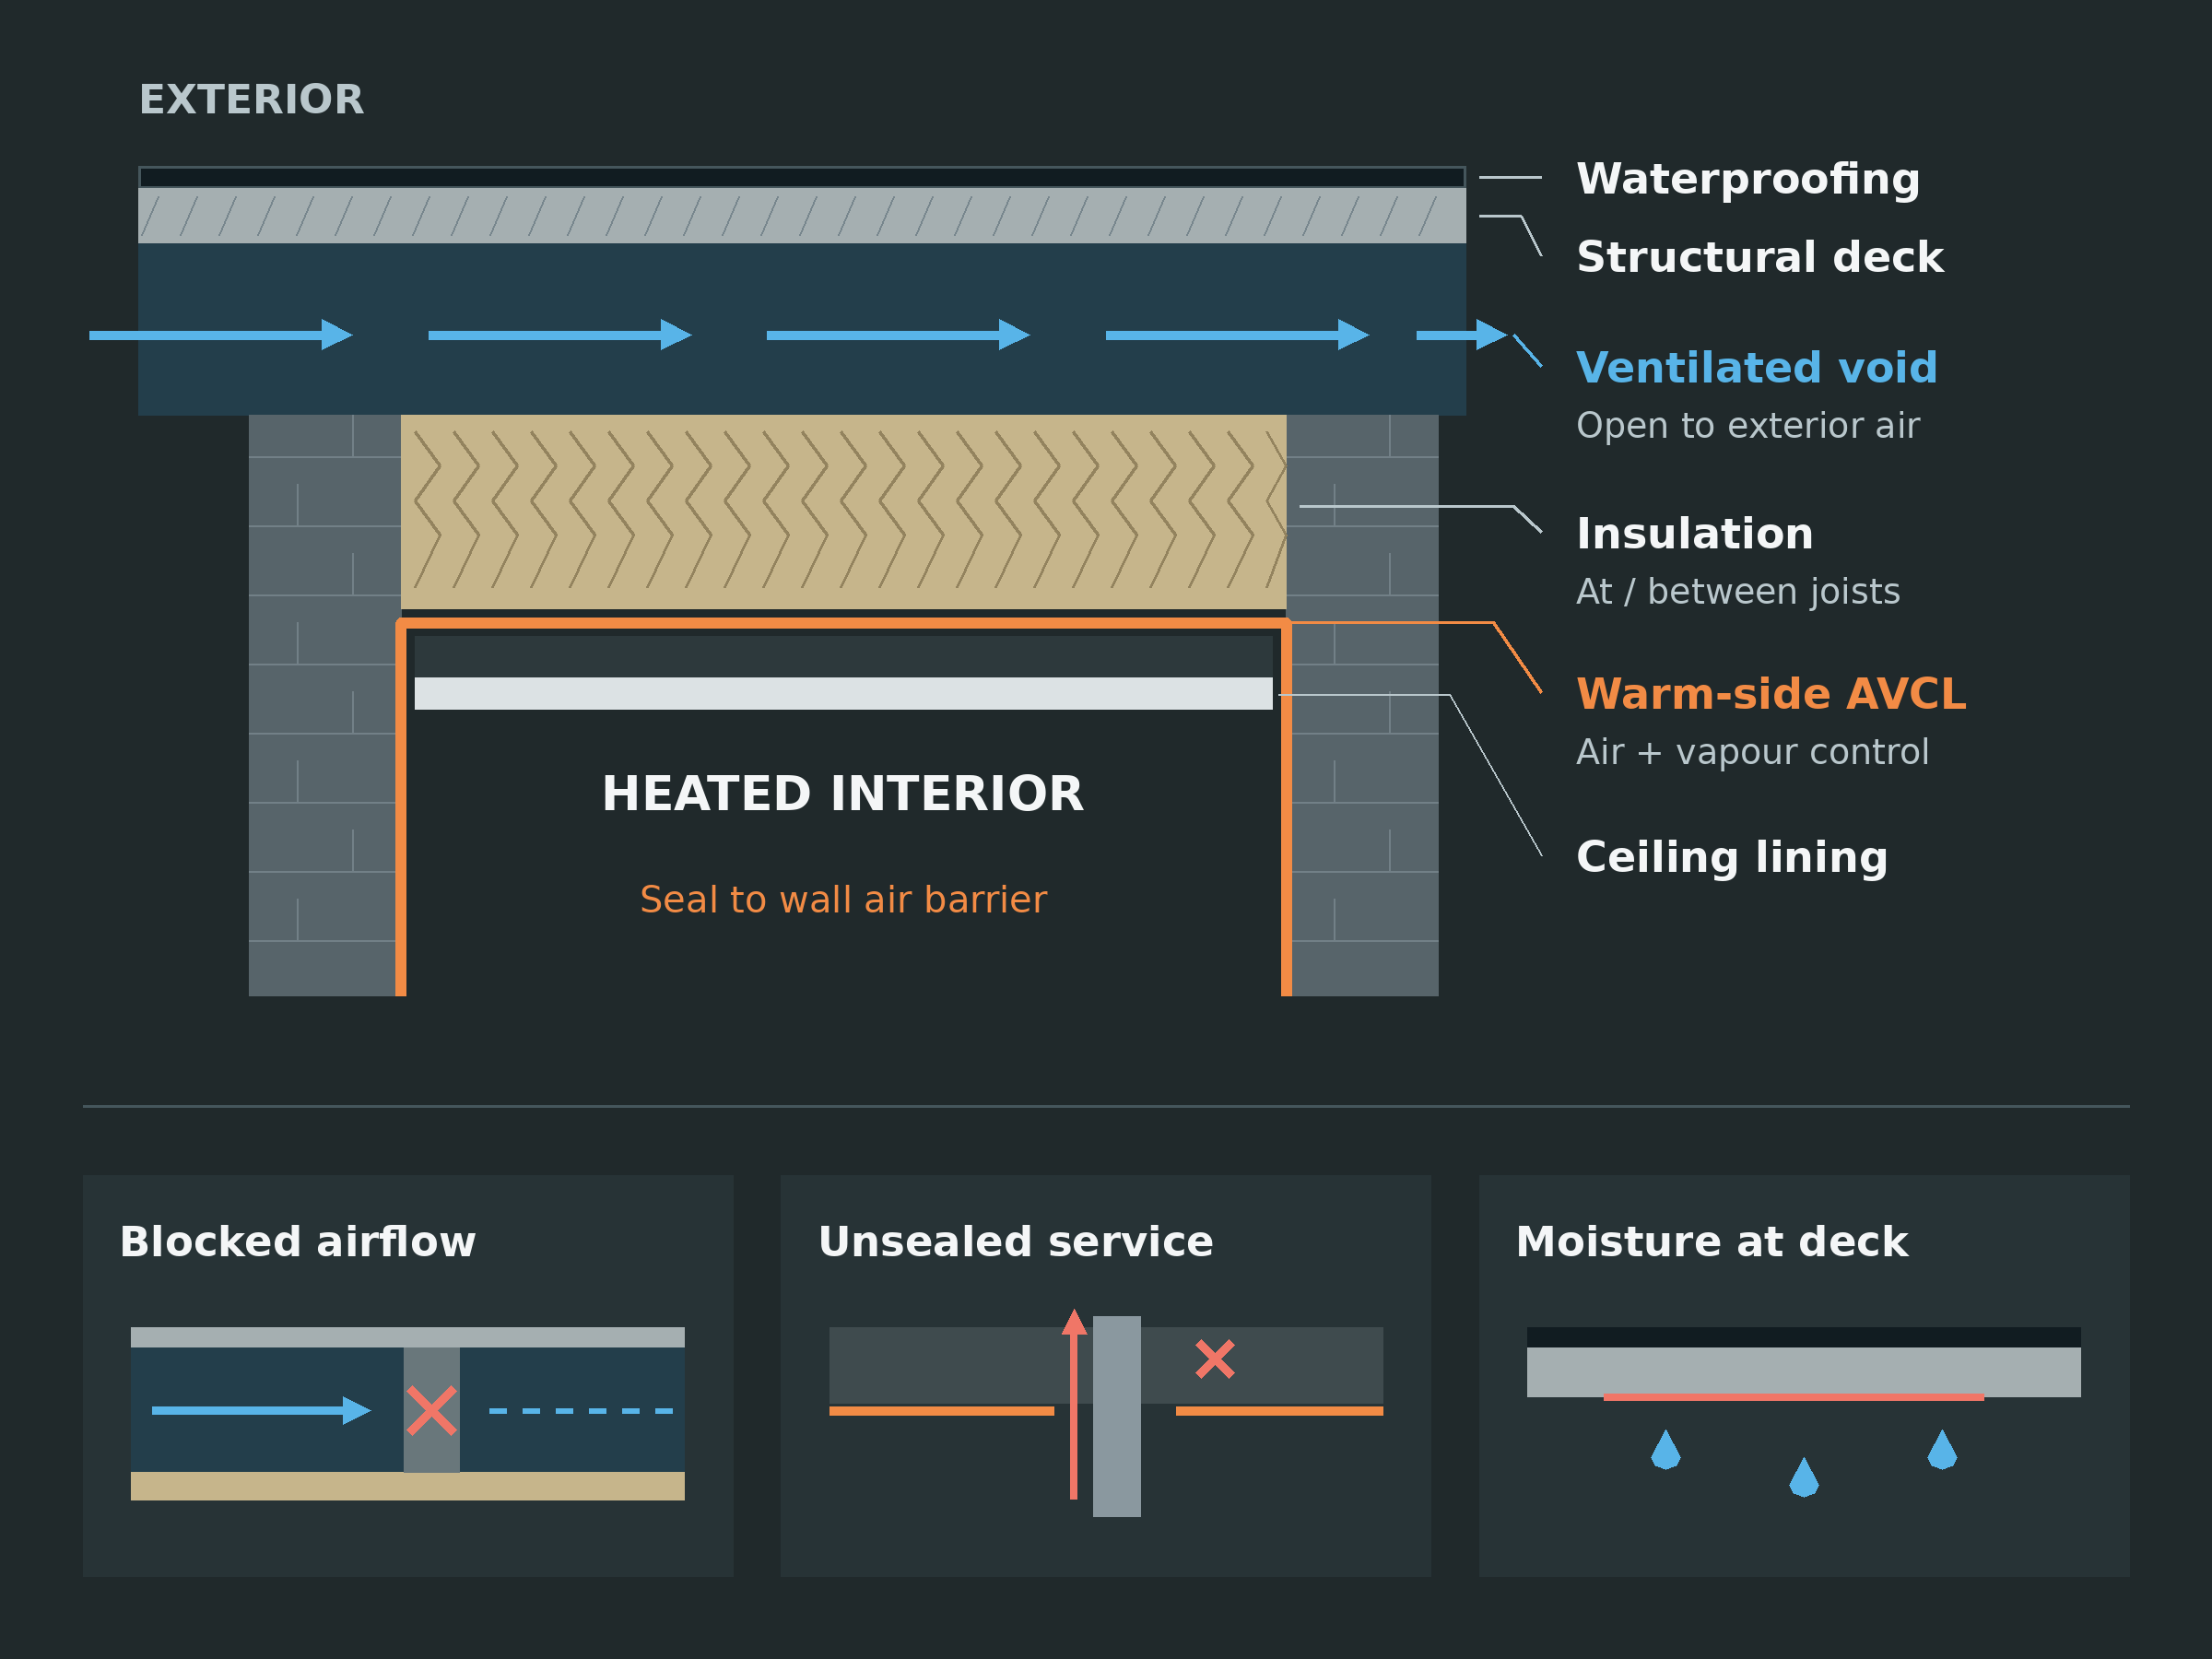
Adding insulation is not automatically the same as improving the roof. In an existing cold flat roof, extra insulation can lower the temperature of the structural deck during cold weather. If the roof void has an inadequate ventilation route—or humid indoor air can leak into it—the refurbishment may increase the risk of concealed condensation.
The key question is not simply how much insulation will fit between the joists. It is whether the completed roof has a coherent strategy for heat flow, air movement, vapour control, moisture storage and drying.
This article explains the distinction between cold and warm flat roofs, why roof ventilation can fail in practice, what an air and vapour control layer (AVCL) can and cannot achieve, and how to approach refurbishment decisions. It is an educational guide, not a substitute for a project-specific hygrothermal assessment or a manufacturer-approved roof specification.
1. Cold roof, warm roof and inverted roof: the position of insulation changes the risk
The roof covering may look identical from outside while the layers below behave very differently. The conventional arrangements can be summarised as follows, moving from the occupied space towards the exterior:
| Arrangement | Simplified layer sequence | Moisture-control implication |
|---|---|---|
| Cold flat roof | Ceiling and warm-side air/vapour control → insulation at/between joists → designed ventilated void above insulation → structural deck → waterproofing | The deck remains relatively cold; the void and internal airtightness require deliberate design. |
| Warm flat roof | Ceiling/structure → structural deck → specified AVCL → insulation above deck → waterproofing | The deck is generally kept warmer; the normal assembly is not dependent on a ventilated gap between the insulation and waterproofing. |
| Inverted roof | Structure → waterproofing → insulation designed for inverted exposure → separation/ballast/finish as specified | Waterproofing lies below insulation; rainfall effects, thermal corrections, ballast and drainage need a dedicated design. |
These are schematic sequences, not universal specifications. The exact position of the AVCL depends on the structural deck and tested system. Existing roofs may also be hybrid constructions, with insulation both above and below the deck; those cannot be assumed equivalent to a standard warm roof. Industry descriptions of these arrangements broadly align with IKO's flat-roof construction overview [5].
A cold roof is not automatically defective. However, its performance relies more heavily on the quality of the ventilation path, the continuity of the air-control layer at ceiling level and the actual conditions within the roof void.
2. Why adding insulation below the deck can change the moisture balance
Imagine a timber-decked flat roof that has remained in use for many years. During refurbishment, additional PIR or mineral-wool insulation is placed between the joists from below, while the existing waterproofing stays in place.
The occupied room may now lose less heat through the roof. That is the intended thermal improvement. But less room heat also reaches the roof deck, so the deck can become colder in winter. Warm, moisture-laden air entering the void through gaps in the ceiling or around services can then encounter surfaces cold enough for condensation.
Moisture arrives by more than one route:
- Air leakage (convection): humid air moves through discontinuities around light fittings, cable penetrations, access hatches, wall junctions and other openings. This can transfer appreciable moisture into concealed cavities.
- Vapour diffusion: water vapour migrates through materials according to their vapour resistance and the surrounding conditions. A suitable vapour-control layer helps limit diffusion, but continuity and connections matter just as much to airtightness.
- Existing or incidental moisture: rain ingress, wet timber, damp insulation or construction moisture may already be present. A new lining or waterproofing overlay does not make this moisture disappear.
Condensation may develop on the underside of the deck, around fasteners or at colder junctions. Wetting may be intermittent, so an inspection made on a dry day can miss a winter problem. A useful assessment therefore considers both moisture entry and the available drying route, rather than relying on the observation that the ceiling is currently stain-free. BS 5250:2021 uses this broader moisture-management approach, and BMI's technical guidance explicitly distinguishes surface from interstitial condensation [1][4].
3. A ventilation gap is useful only if air can move through it
For a conventional ventilated cold flat roof, the void above insulation must be designed to exchange air with the exterior. Merely leaving an empty space below the deck does not establish effective ventilation.
Practical obstacles can include joists running across the intended airflow direction, solid noggins, closed perimeter construction, blocked vents, abutments to taller walls, rooflights, compartmentation and later insulation work that unintentionally fills the cavity. A roof drawing may show a gap, while the completed roof contains isolated pockets with no reliable through-path.
Ventilation openings also introduce detail obligations. They need to remain open and weather-resistant without compromising fire separation, pest protection, structural elements or the waterproofing termination. An indiscriminate roof vent through the membrane is not a substitute for a designed ventilation route.
There is no single ventilation-gap dimension or vent-opening area that should be copied into every project. Applicable requirements depend on the jurisdiction, roof geometry, covering, span, void arrangement and approved design route. Dimensions seen in a detail from another country should not be presented as automatic Irish or Northern Irish compliance.
Crucially, ventilation is not an alternative to airtightness. If moist indoor air is continually leaking into a cold void, more ventilation may not adequately compensate for a poorly sealed ceiling. Equally, a flawless internal vapour-control membrane cannot create a drying route where the chosen roof arrangement depends on one.
4. What the AVCL is expected to do—and what it cannot do
An AVCL performs two related functions: it limits vapour movement through the selected construction and, where detailed as part of the airtightness strategy, limits uncontrolled airflow. For a conventional cold roof, this control is normally developed on the warm side of the insulation. In a conventional warm roof, a project-specified AVCL is often located immediately above the structural deck, below the insulation.
Neither position should be selected purely from a product name or a high published Sd value. The designer must also consider the substrate, continuity at laps and perimeters, primer or adhesive compatibility, service penetrations, moisture already present in the deck, and the sequence of work.
A self-adhesive bituminous or aluminium-faced AVCL designed for flat-roof systems is not interchangeable, without verification, with a flexible internal membrane principally described for walls or pitched-roof linings. Equally, a mechanical fixing through an AVCL beneath roof insulation is a different detailing issue from an unsealed pipe or cable penetration. Both require a system-specific approach; neither should be declared harmless from general principles alone.
The essential design question is: Can the air and vapour control line be traced continuously through every junction in the chosen roof build-up? Parapets, wall heads, rooflight kerbs, outlets and services must be included before the membrane and insulation are ordered. Material compatibility and attachment details must be checked against current manufacturer guidance, not assumed from the generic label 'AVCL'.
5. Three common refurbishment decisions
Scenario A — Keeping the existing waterproofing and adding insulation from inside
This may appear attractive because the external roof is not disturbed. It can also be the highest-risk option when the deck is already moisture-sensitive and the void's ventilation cannot be confirmed.
Before proceeding, establish the exact existing layers and insulation levels, survey the timber/deck condition, trace the ventilation route, inspect roof edges and junctions, and assess the intended indoor humidity. Confirm how the warm-side air-control layer could be made continuous behind finishes and around every service. If the roof cannot be shown to manage and release moisture safely, the low-disruption option may be a false economy.
Scenario B — Re-roofing and placing the main insulation above the deck
Where removal or replacement of the existing covering is already planned, a properly designed warm-roof conversion may avoid dependence on ventilation of a cold deck void. It also creates the opportunity to inspect the deck and replace defective material.
But it is not a matter of placing PIR and a new waterproofing membrane onto any old roof. The designer must establish deck moisture and structural adequacy, determine the correct AVCL and attachment arrangement, calculate wind loading and thermal performance, and redesign upstands, thresholds, outlets and other height-sensitive details. Fire performance and compatibility must be established for the complete roof assembly.
Scenario C — Keeping some insulation below the deck and adding insulation above it
This produces a hybrid construction. Sometimes it is intentional, and sometimes it happens when an existing insulated ceiling is retained beneath a newly insulated warm roof.
The proportion and position of insulation change the temperature profile through the deck. The vapour resistance of each layer, indoor humidity, seasonal drying and orientation/exposure must be assessed together. A generic rule of thumb, a spreadsheet with default material values or a simple winter dew-point check is not enough to declare all hybrid roofs safe. Where necessary, the designer should use a suitably qualified practitioner and transient hygrothermal assessment based on verified properties and realistic conditions.
6. Condensation checks must go beyond a U-value
A U-value describes calculated heat transmission; it does not demonstrate that the construction will remain dry. Two roofs can achieve a similar U-value while having very different moisture performance because the insulation, deck, AVCL and waterproofing occur in different positions.
A project assessment should consider:
- Existing construction and condition. Confirm layers, deck type, hidden voids, wet areas and any previous coatings or overlays.
- Indoor moisture load. Homes, bathrooms, kitchens, laundries and high-humidity commercial uses create different demands; changing use can change the design assumption.
- Local weather and exposure. Use suitable climatic data for the actual project location and check the proposed drying conditions.
- Verified material properties. Use current manufacturer data for conductivity, vapour resistance, membrane characteristics, adhesives and insulation—rather than generic values when reliable values are available.
- Air leakage and interfaces. Include ceiling penetrations, parapets, rooflights, services, partitions and adjacent walls.
- Moisture accumulation and recovery. Consider not only whether condensation may occur, but whether the construction can dry rather than accumulate moisture over successive seasons.
BS 5250:2021 provides a framework for managing moisture in buildings. The current flat-roof code, BS 6229:2025, published on 16 December 2025 and replacing the 2018 edition, also emphasises building physics and vapour-control considerations. NFRC's December 2025 summary states that the revised flat-roof guidance aligns condensation control with BS 5250 [1][2][3]. A full, paid standard must be consulted before claiming compliance with any particular clause; the publicly available summaries are not the complete standard.
7. Ireland and Northern Ireland: guidance must be matched to the jurisdiction
For projects in the Republic of Ireland, begin with the applicable Building Regulations and current Department of Housing Technical Guidance Documents. TGD L addresses conservation of fuel and energy, TGD C concerns resistance to moisture and related matters, and TGD F concerns building ventilation. These are distinct requirements: providing a ventilated occupied room under Part F does not, by itself, prove that a concealed cold-roof cavity is correctly ventilated [6][7][8].
For Northern Ireland, check the Department of Finance Building Regulations Technical Booklets and amendments relevant to the work. In particular, Technical Booklet C addresses site preparation and moisture, F1/F2 cover conservation of fuel and power, and K concerns ventilation. Northern Ireland guidance must not be replaced uncritically with details copied from English Approved Documents or Republic of Ireland TGDs [9].
BS 5250 and BS 6229 are influential technical references, but neither should be described as a stand-alone statutory permission to use a particular roof build-up in Ireland. Contract requirements, building control, location, building type and the edition applicable to the project must all be checked.
8. What should be established before the contractor closes the roof?
Before the final lining, insulation or waterproofing conceals the build-up, the inspection record should establish the proposed roof type, existing deck condition, ventilation route (if any), AVCL continuity, insulation arrangement and all critical interfaces. Photographs should demonstrate what was installed, not merely how the drawing intended it to work.
If an assessment identifies wet timber or saturated insulation, decide how it will be removed, repaired and verified dry before closing the assembly. Do not assume that a new vapour barrier or new waterproofing layer can correct existing water damage. Inspection hold points at perimeter junctions, rooflights and services are particularly valuable because these are difficult to examine once the roof is complete.
The principle
A cold flat roof does not become safe because insulation was added, and a warm roof does not become safe because an AVCL was named on the drawing. Both must be designed as complete assemblies, with the expected moisture path and drying strategy understood.
For older flat roofs, the most useful decision may be the one made before material selection: establish whether the existing construction can be retained and controlled safely, or whether changing the roof build-up is the more robust route.
Technical scope: educational discussion only. Numerical ventilation provisions, condensation results, product suitability, fire classification, roof loads and warranties must be verified for each actual project against the relevant current standards, statutory requirements, manufacturer documentation and approved design.
Technical references and source links
[3] NFRC — BS 6229:2025 Update: Key Points for Members (18 Dec 2025; condensation aligned with BS 5250).
[8] Republic of Ireland, Department of Housing — TGD F, Ventilation (2019 document on government page).